

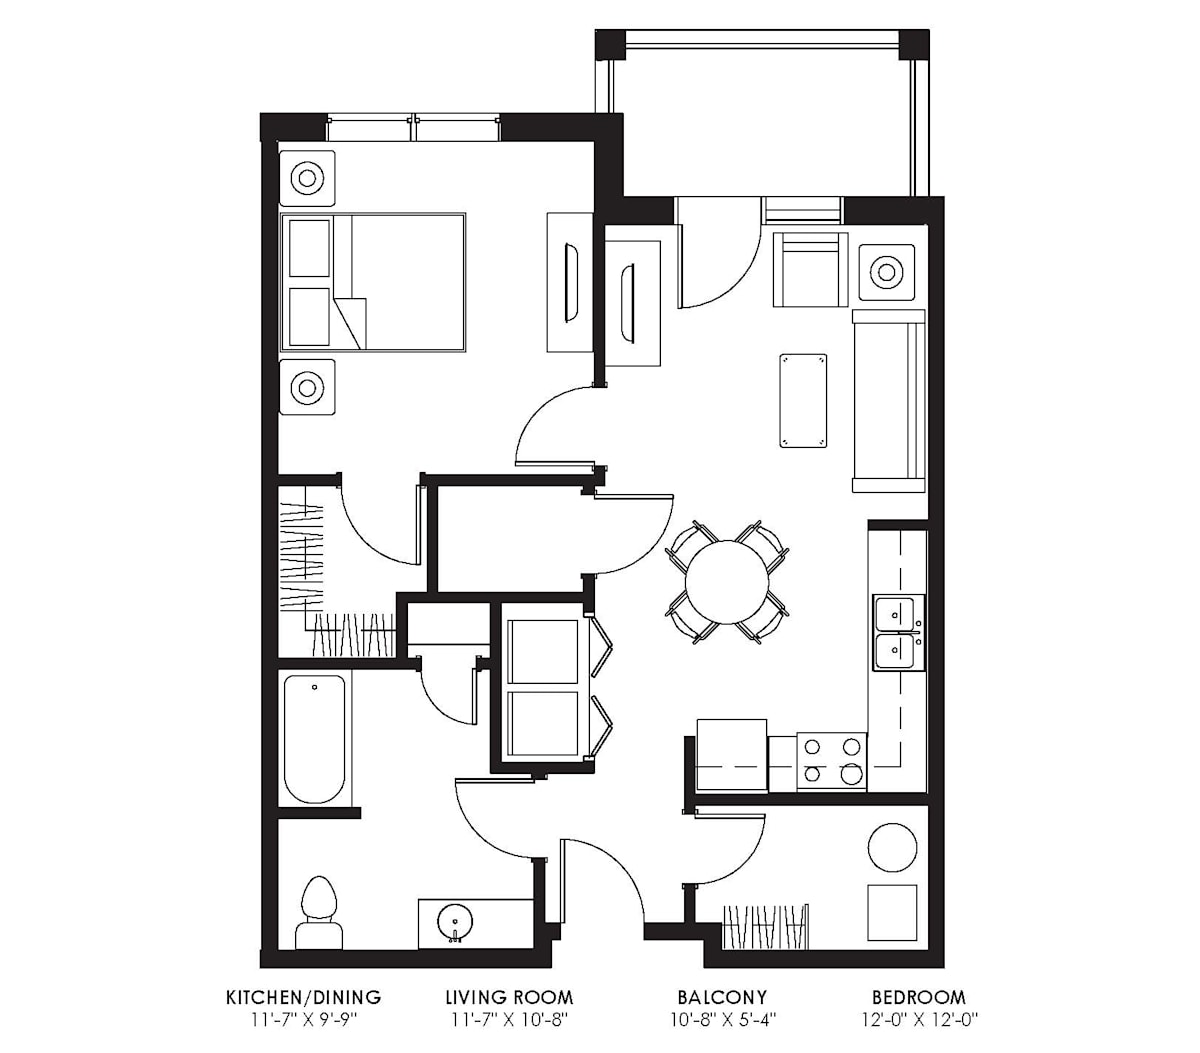
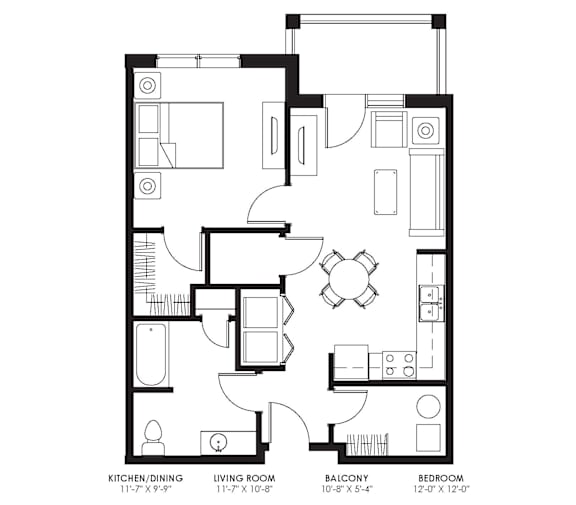
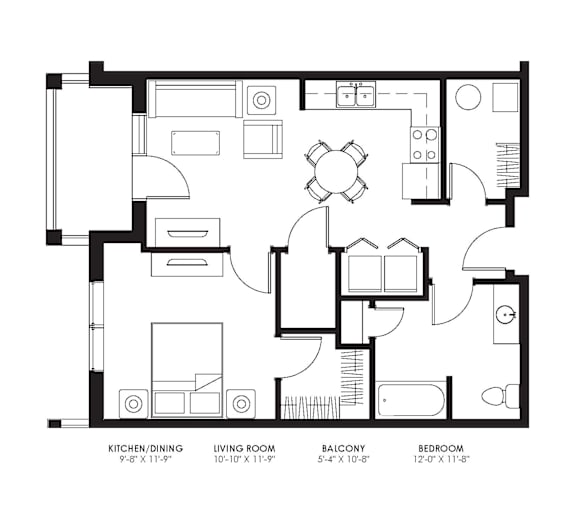
A1 - 40 Income Restricted
1 Bedroom / 1 Bath
●
639 Sq. Ft.
Call for details
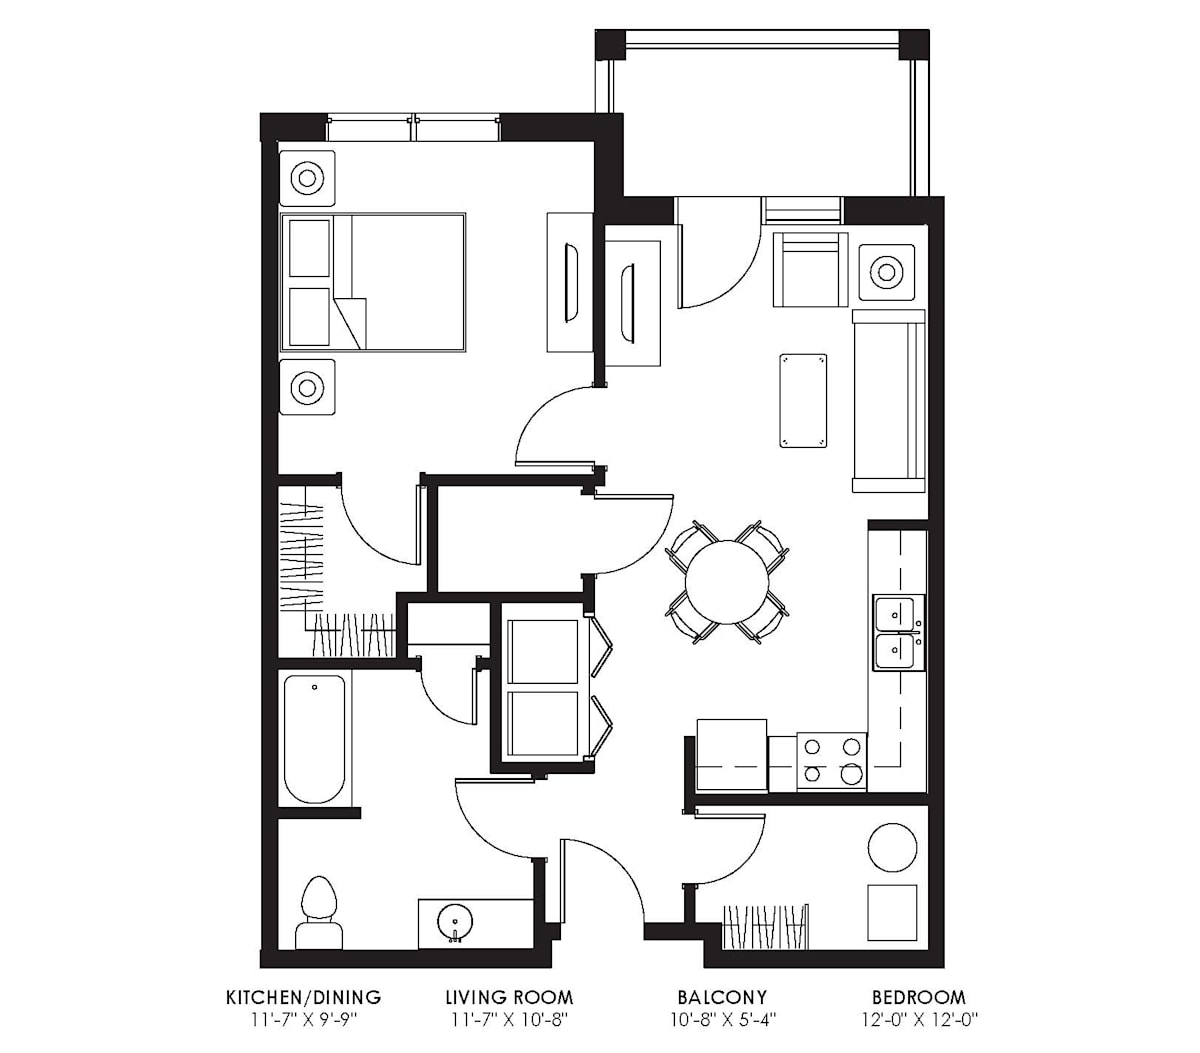
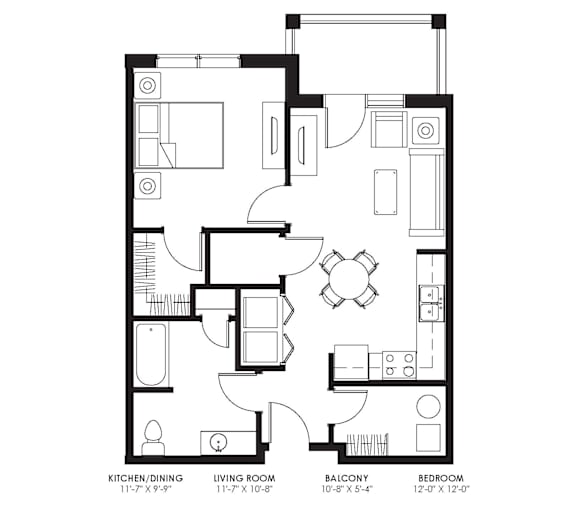
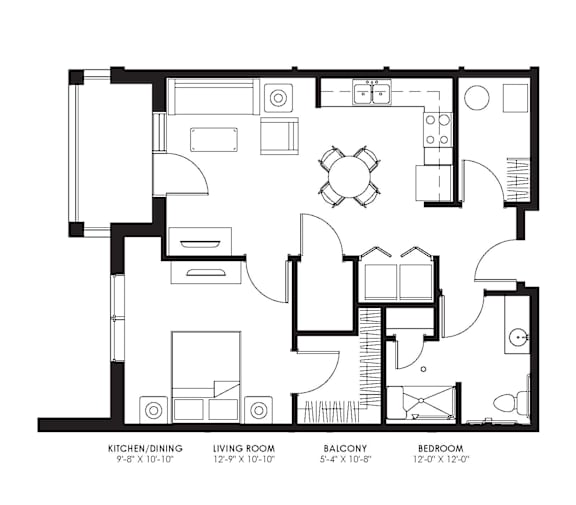
A1 - 60 Income Restricted
1 Bedroom / 1 Bath
●
639 Sq. Ft.
Call for details
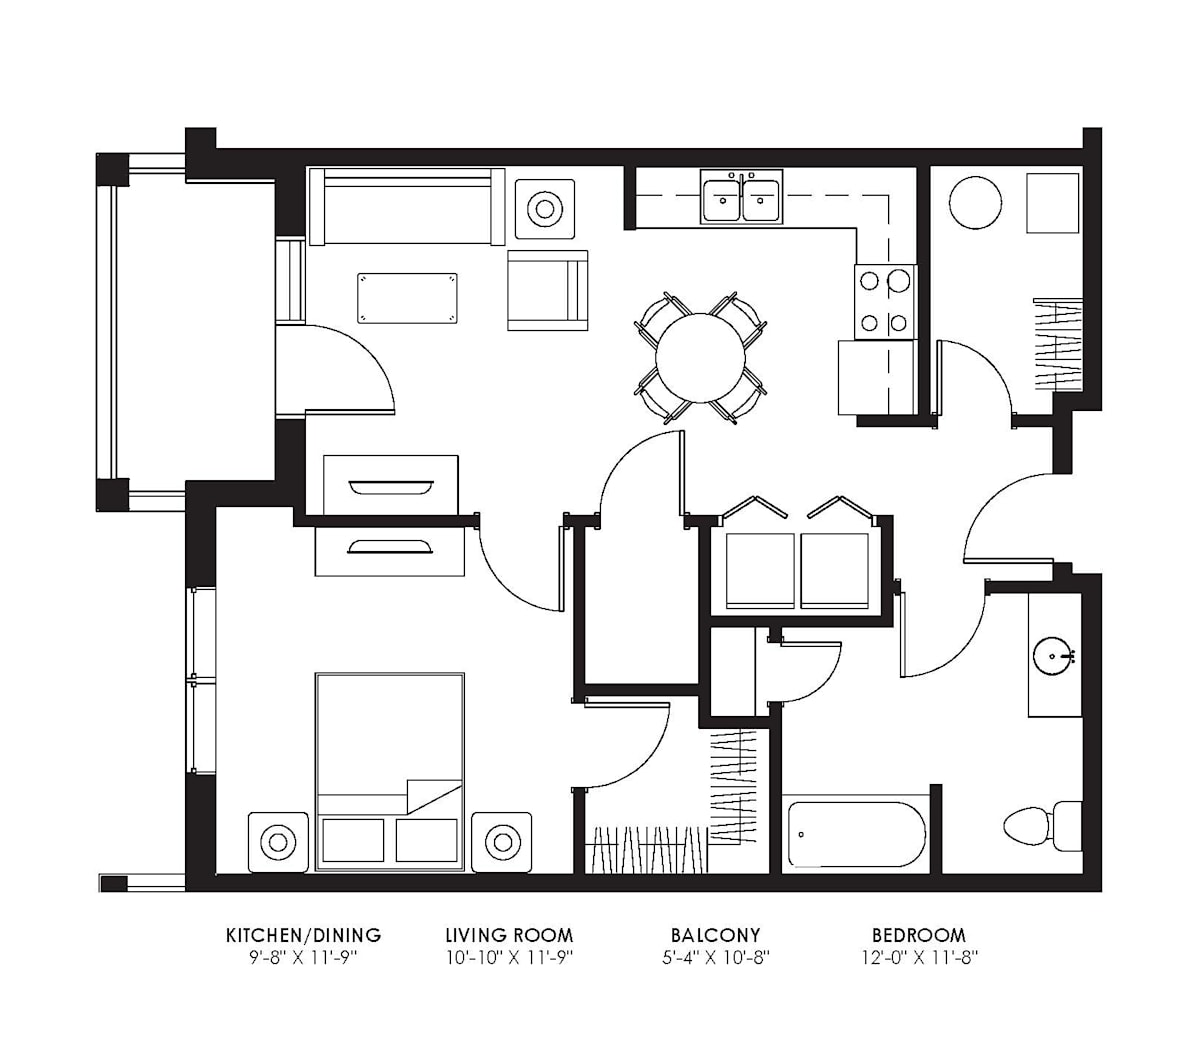
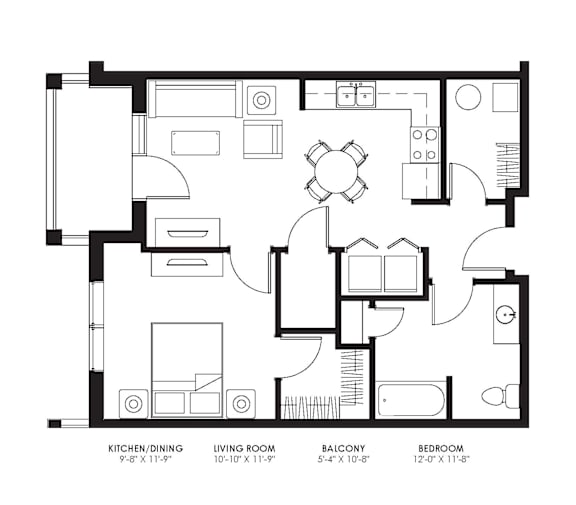
A2
1 Bedroom / 1 Bath
●
645 Sq. Ft.
Call for details
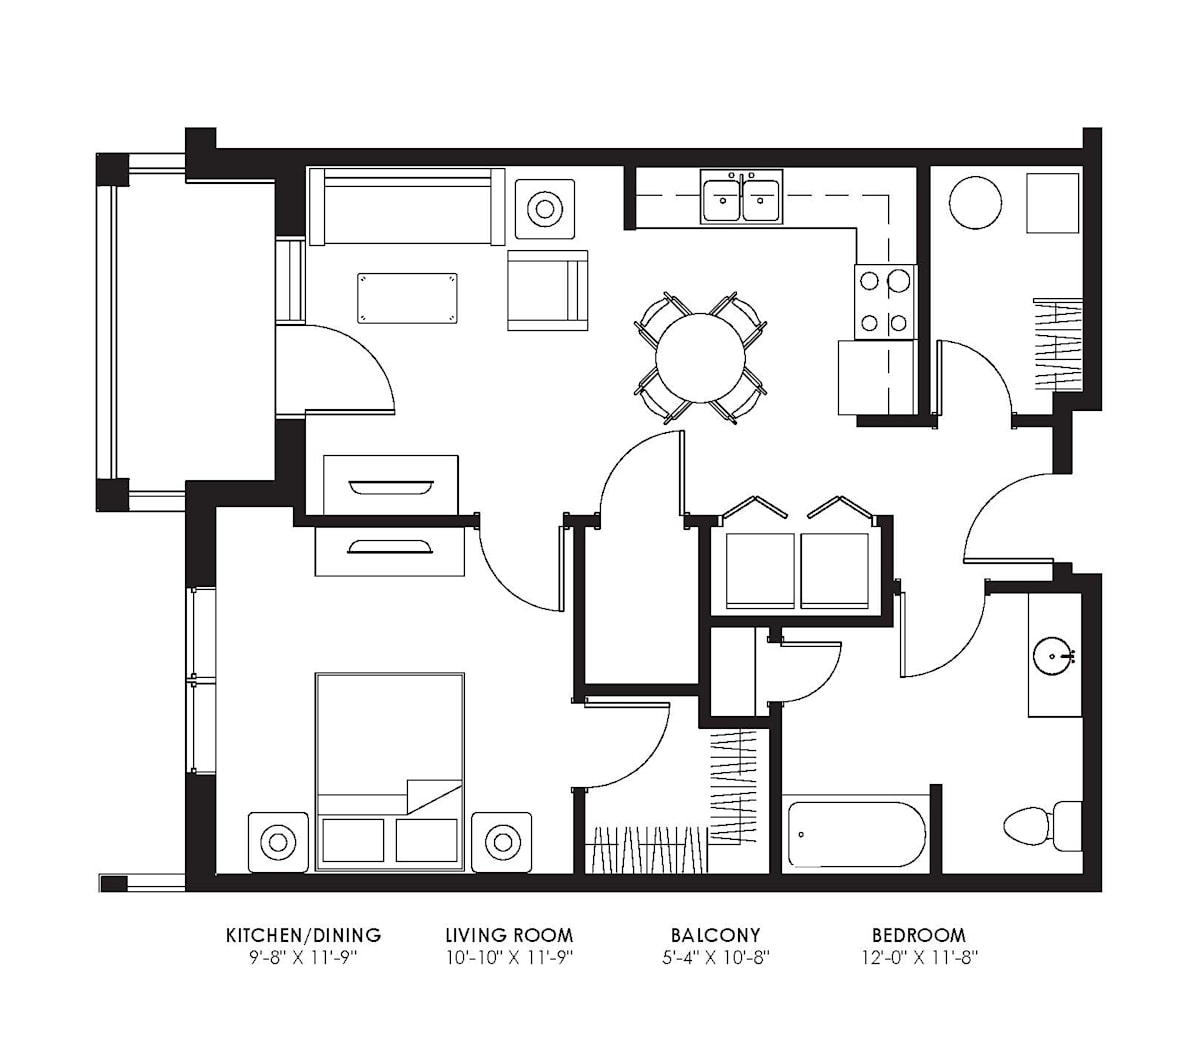
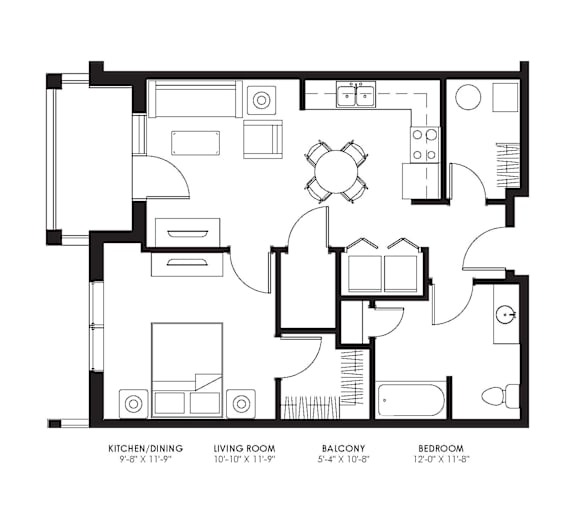
A2 - 40 Income Restricted
1 Bedroom / 1 Bath
●
645 Sq. Ft.
Call for details
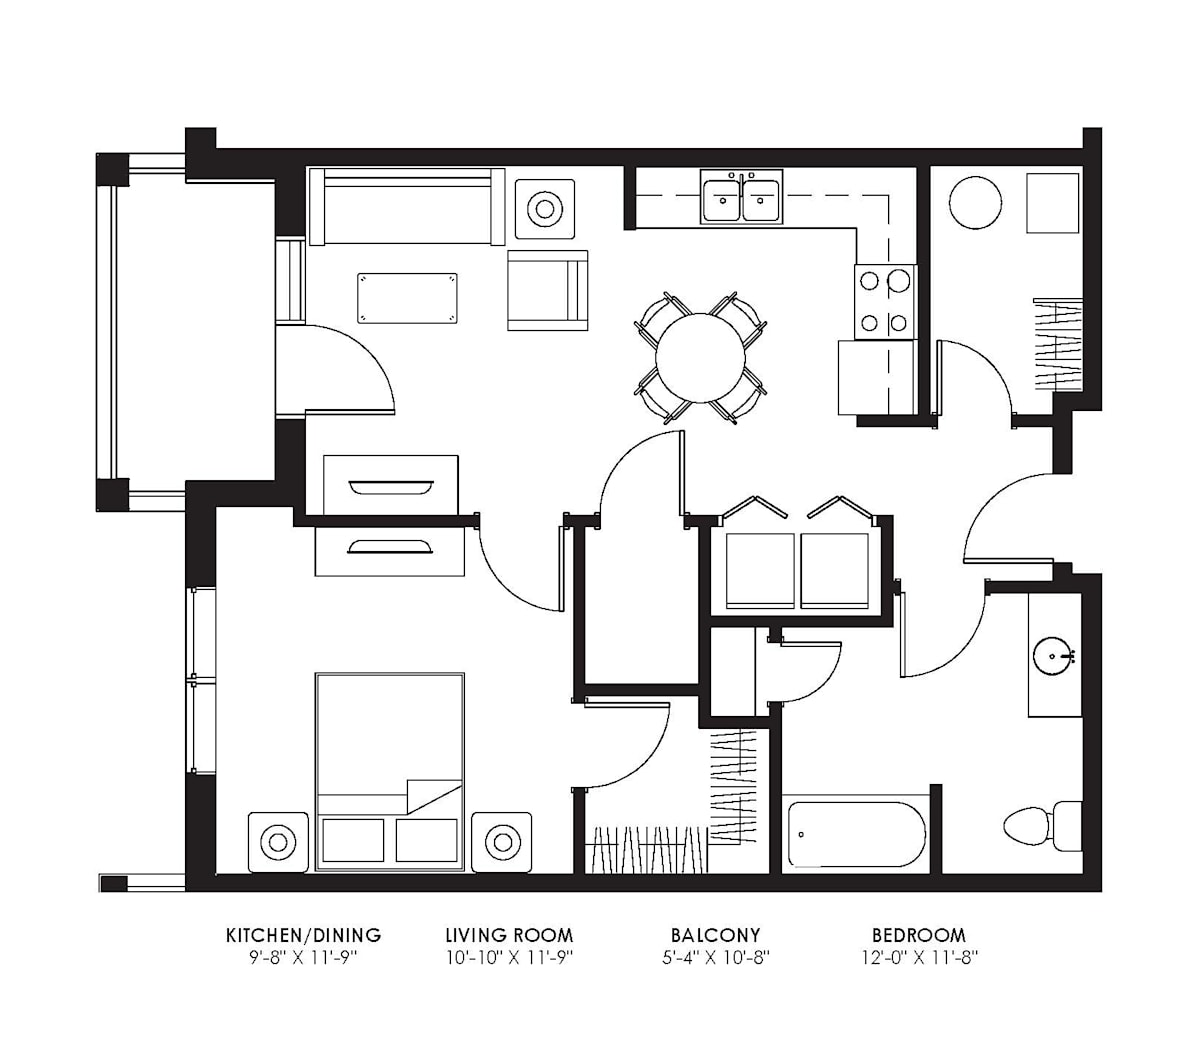
A2 - 60 Income Restricted
1 Bedroom / 1 Bath
●
645 Sq. Ft.
Inquire for details
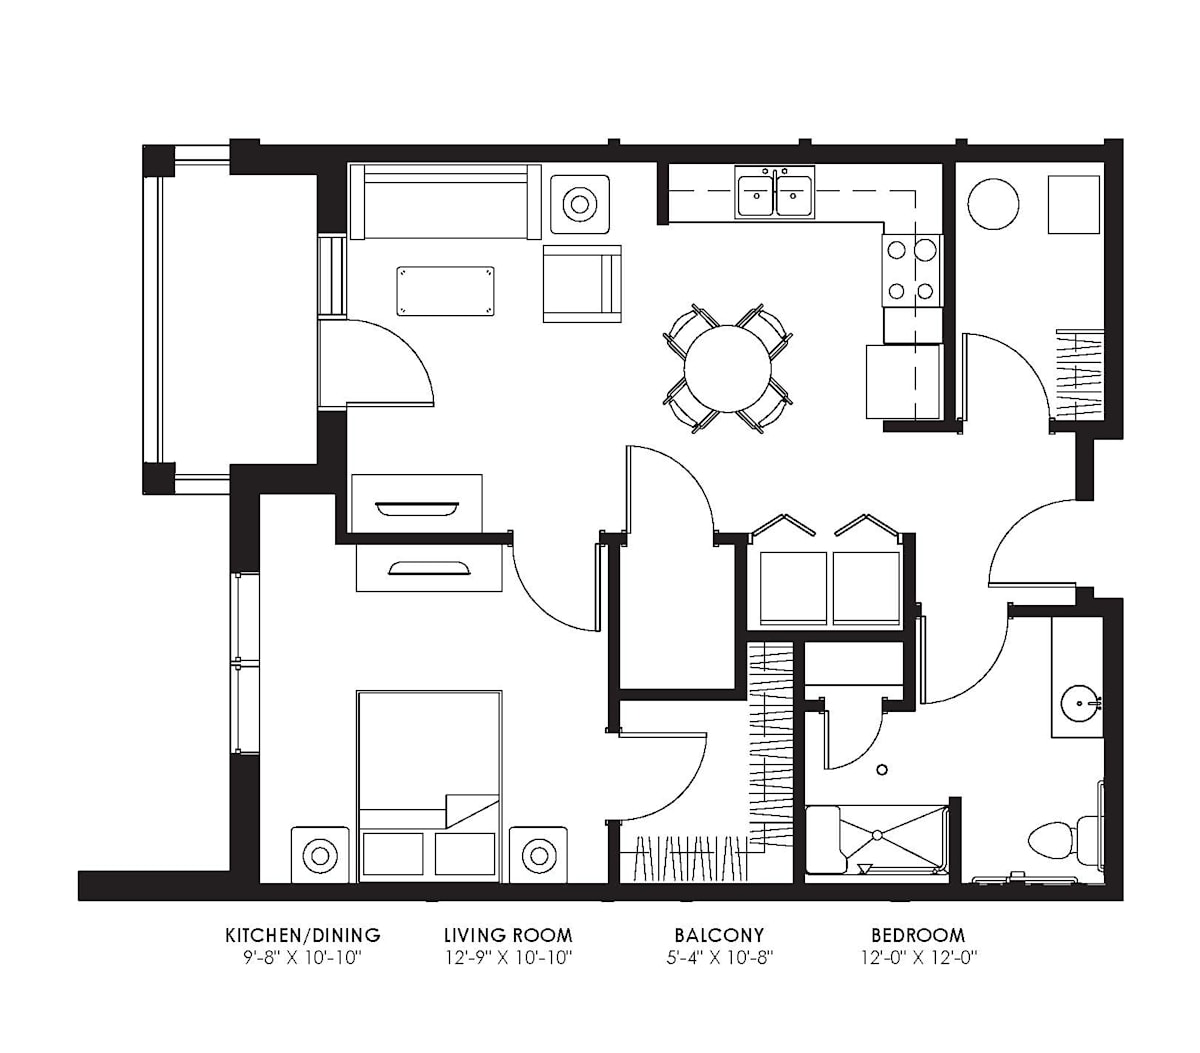
A3 - 30 Income Restricted
Studio / 0 Bath
●
687 Sq. Ft.
Call for details
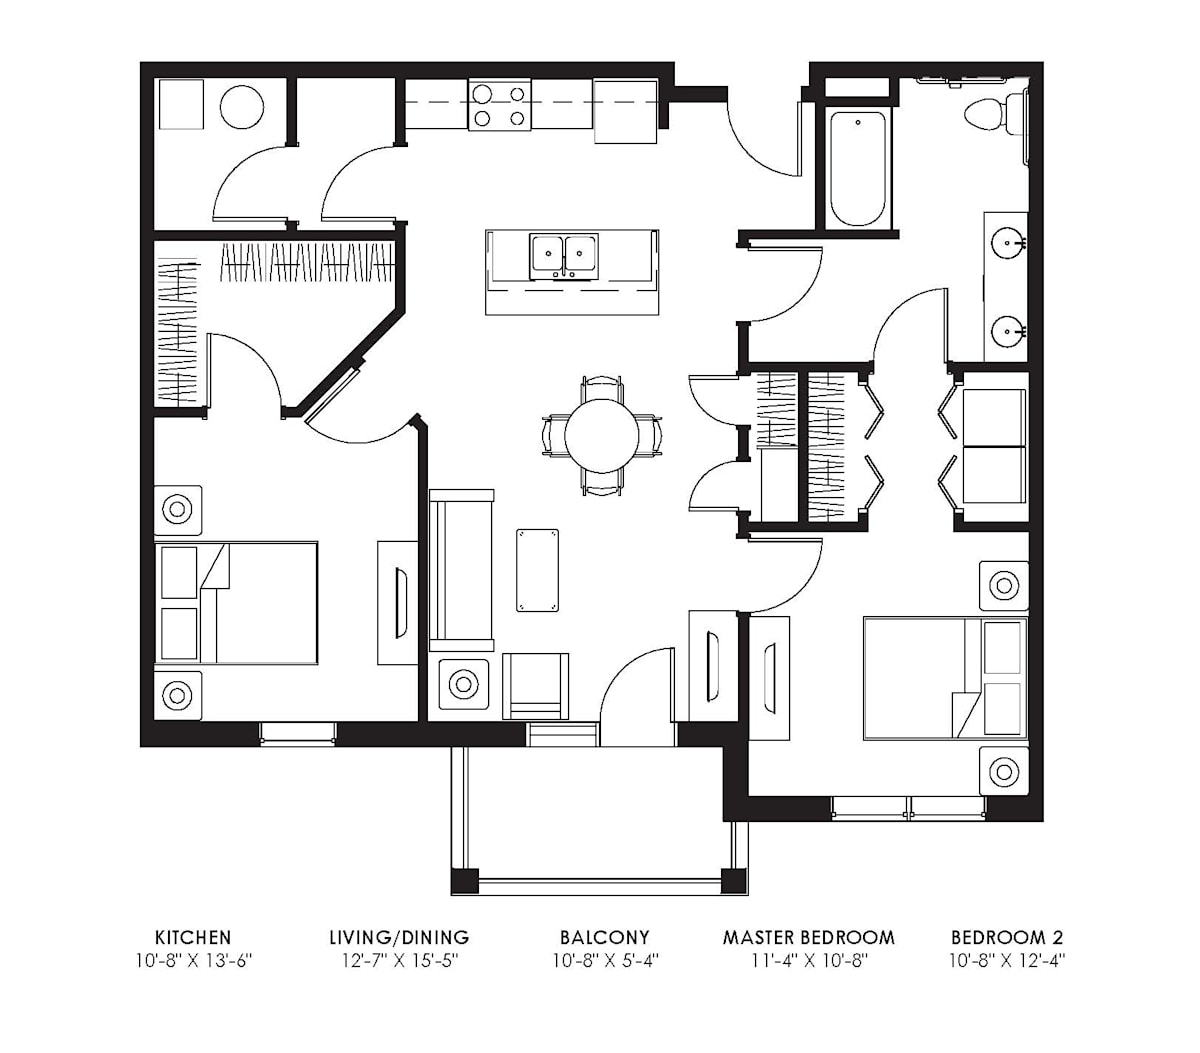
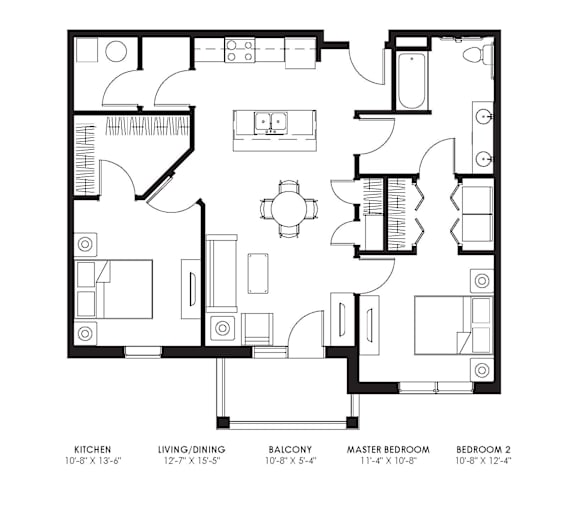
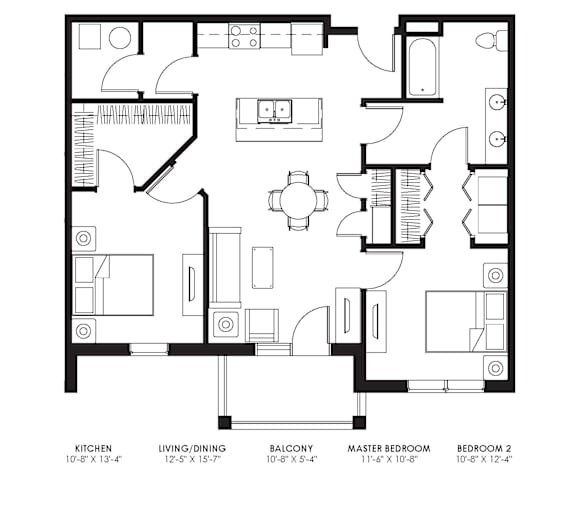
B1 - 30 Income Restricted
2 Bedroom / 1 Bath
●
955 Sq. Ft.
Call for details
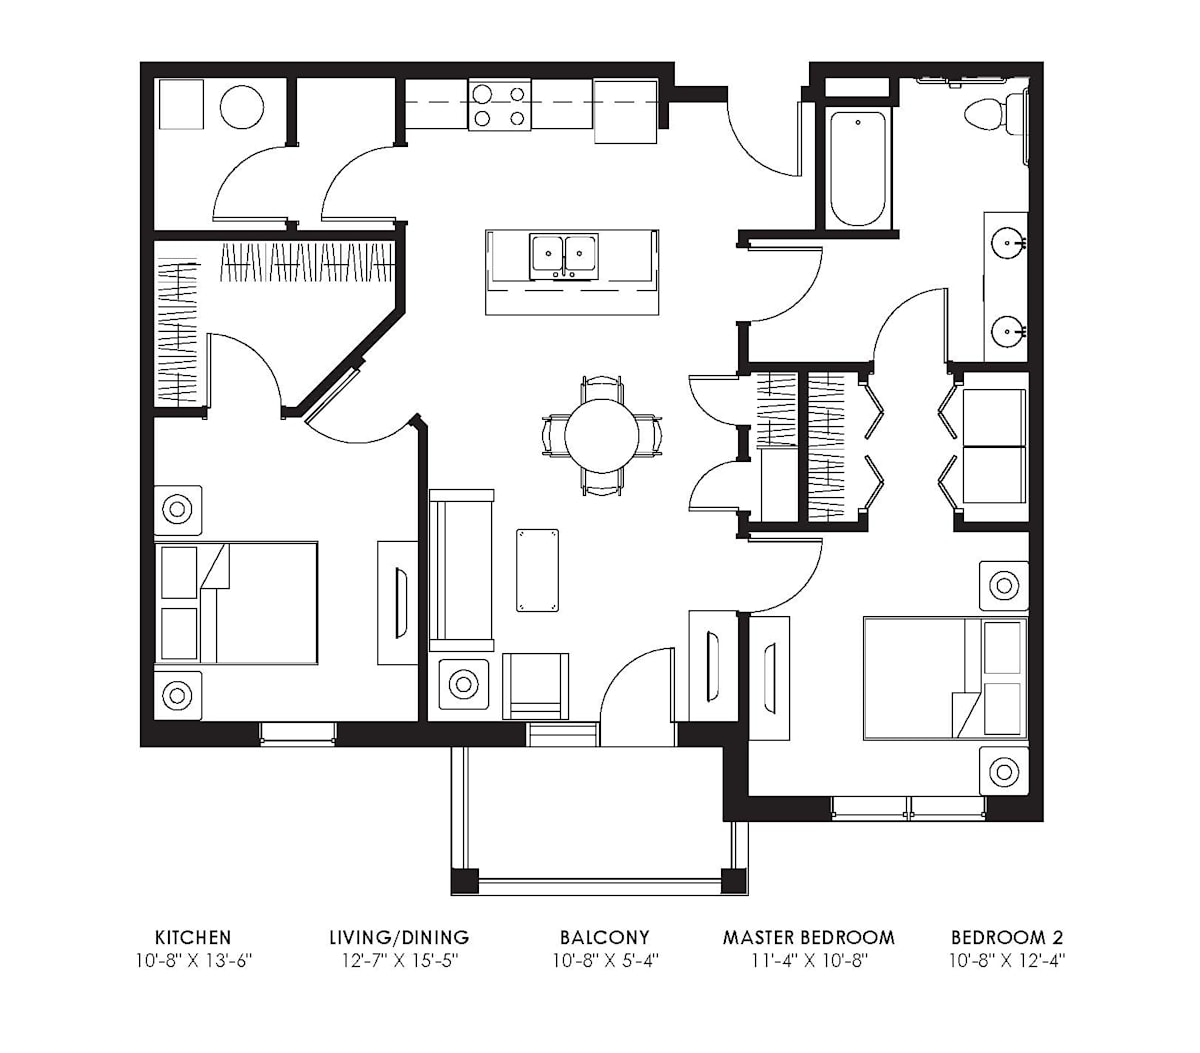
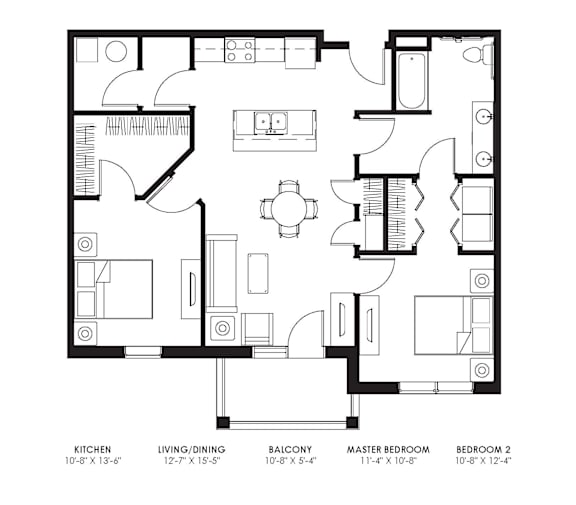
B1 - 40 Income Restricted
2 Bedroom / 1 Bath
●
955 Sq. Ft.
Call for details
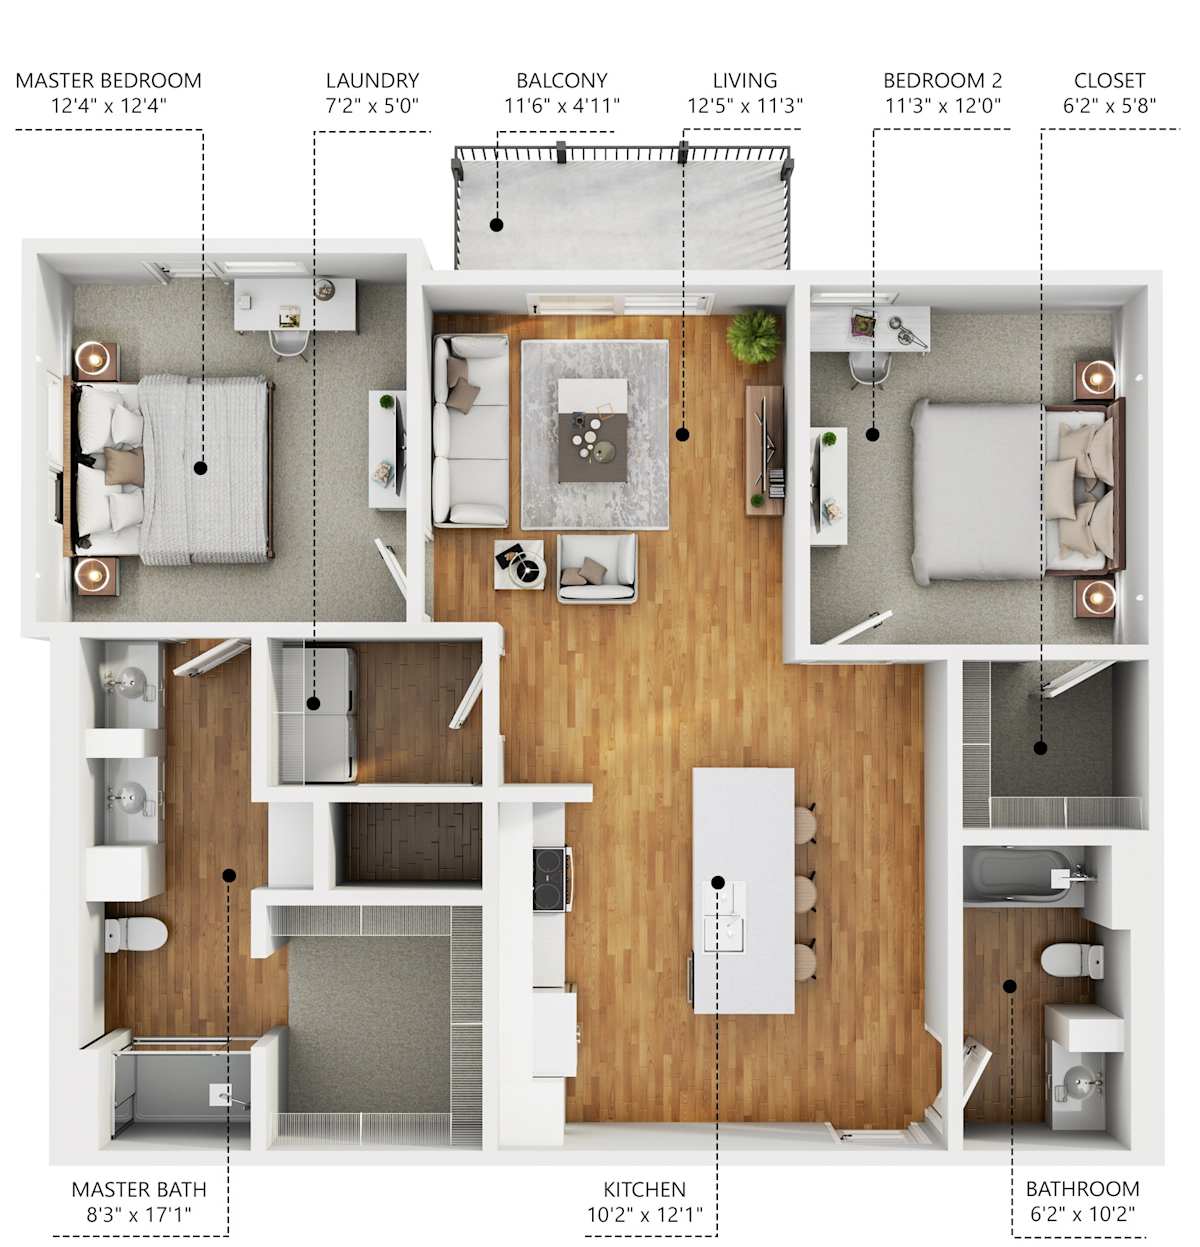
B2
2 Bedroom / 1 Bath
●
956 Sq. Ft.
Inquire for details
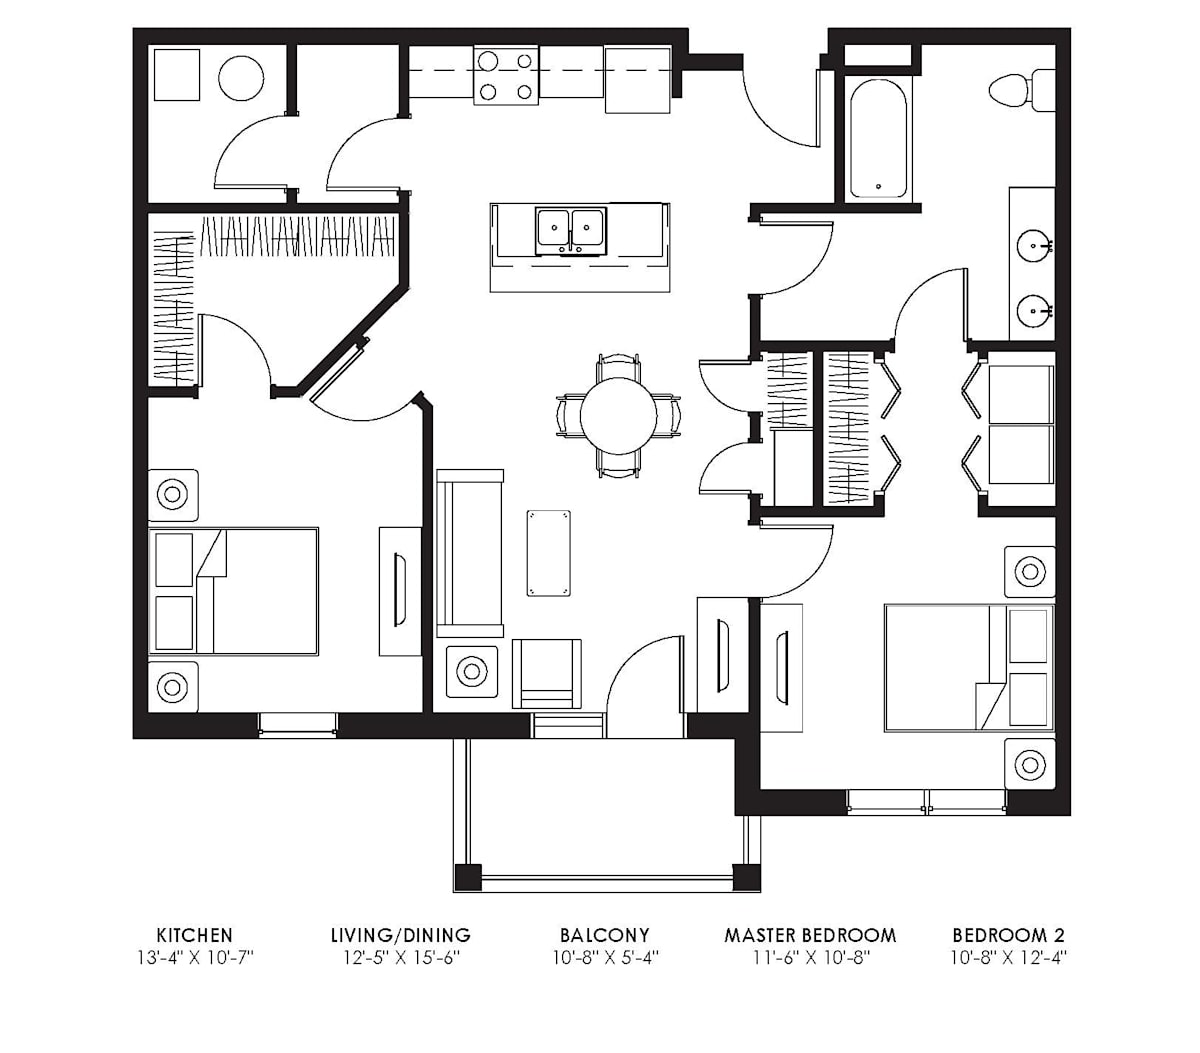
B2 - 40 Income Restricted
2 Bedroom / 1 Bath
●
956 Sq. Ft.
Call for details
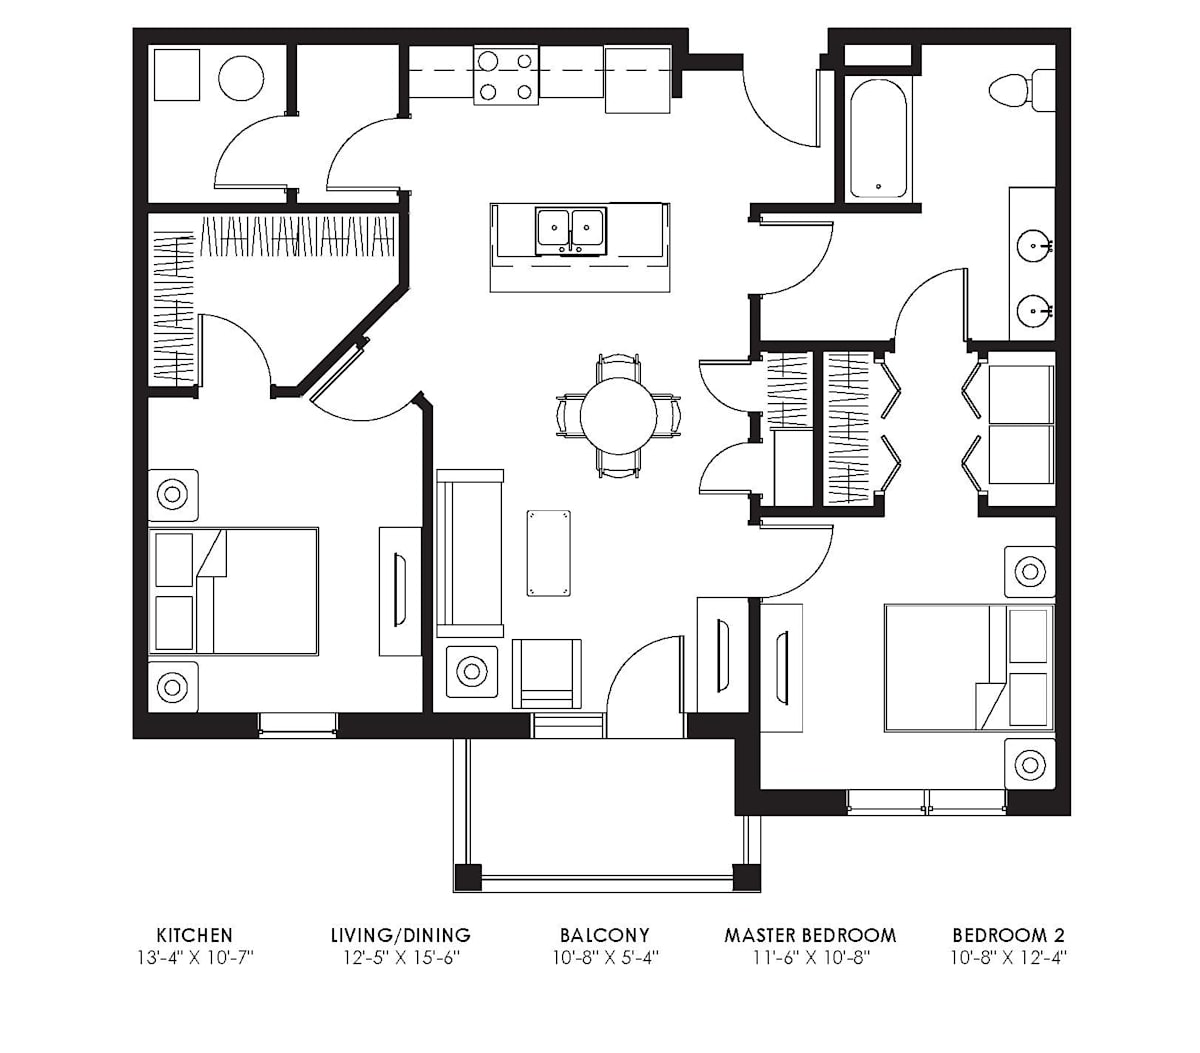
B2 - 60 Income Restricted
2 Bedroom / 1 Bath
●
956 Sq. Ft.
Inquire for details
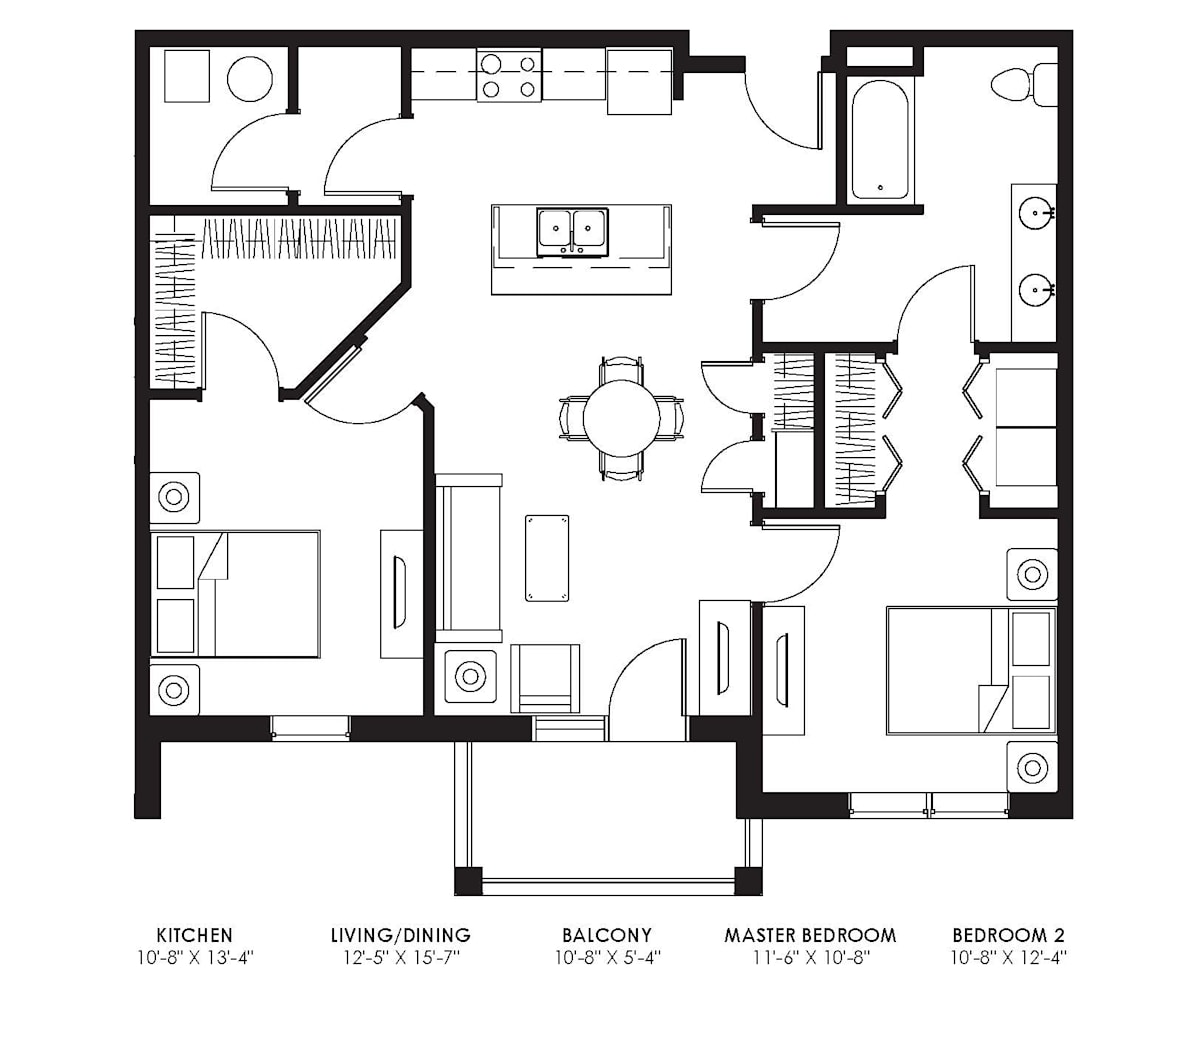
B3 - 40 Income Restricted
2 Bedroom / 1 Bath
●
959 Sq. Ft.
Call for details
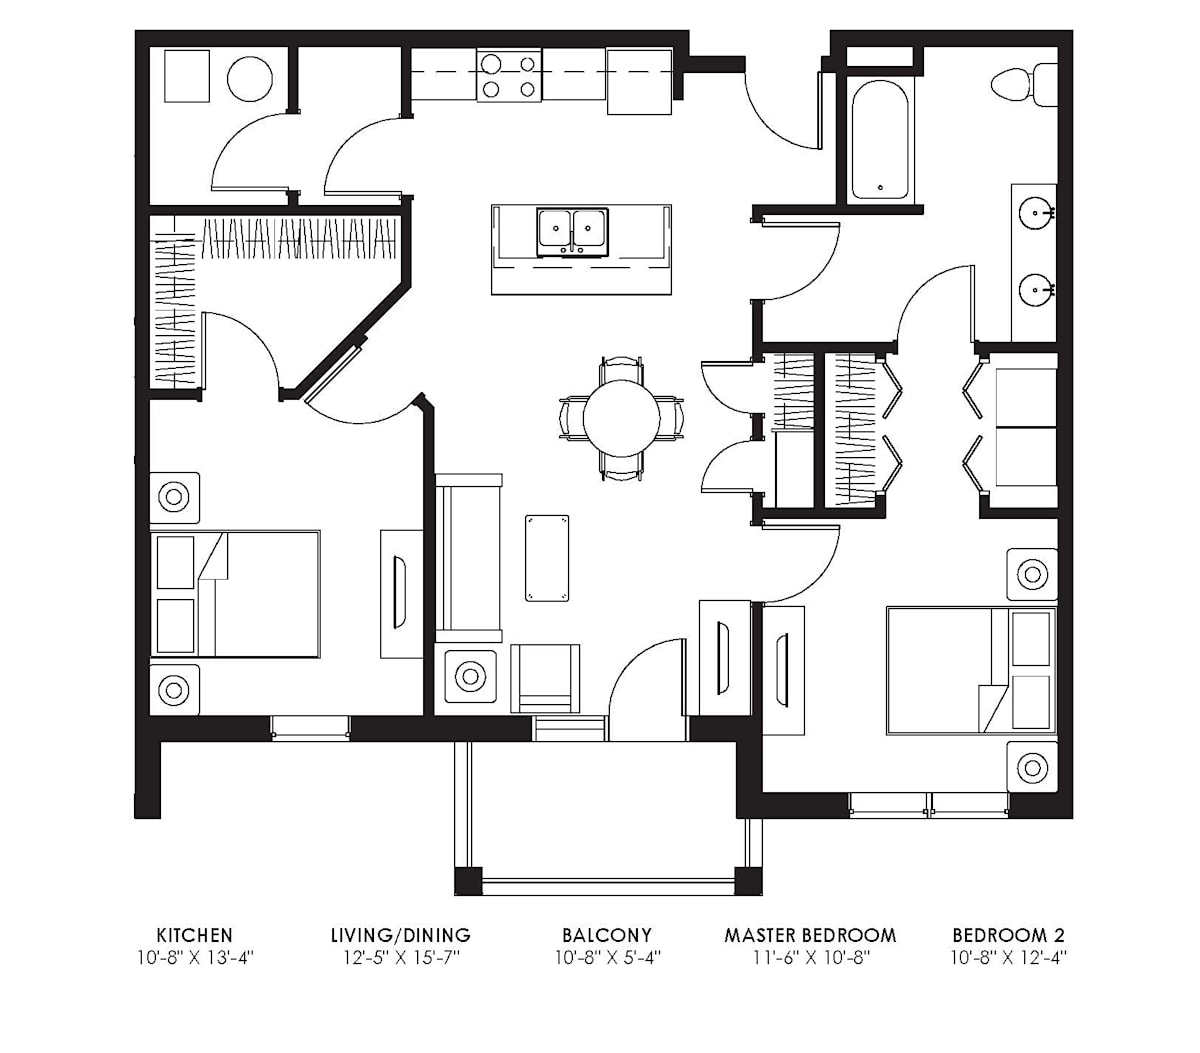
B3 - 60 Income Restricted
2 Bedroom / 1 Bath
●
959 Sq. Ft.
Inquire for details
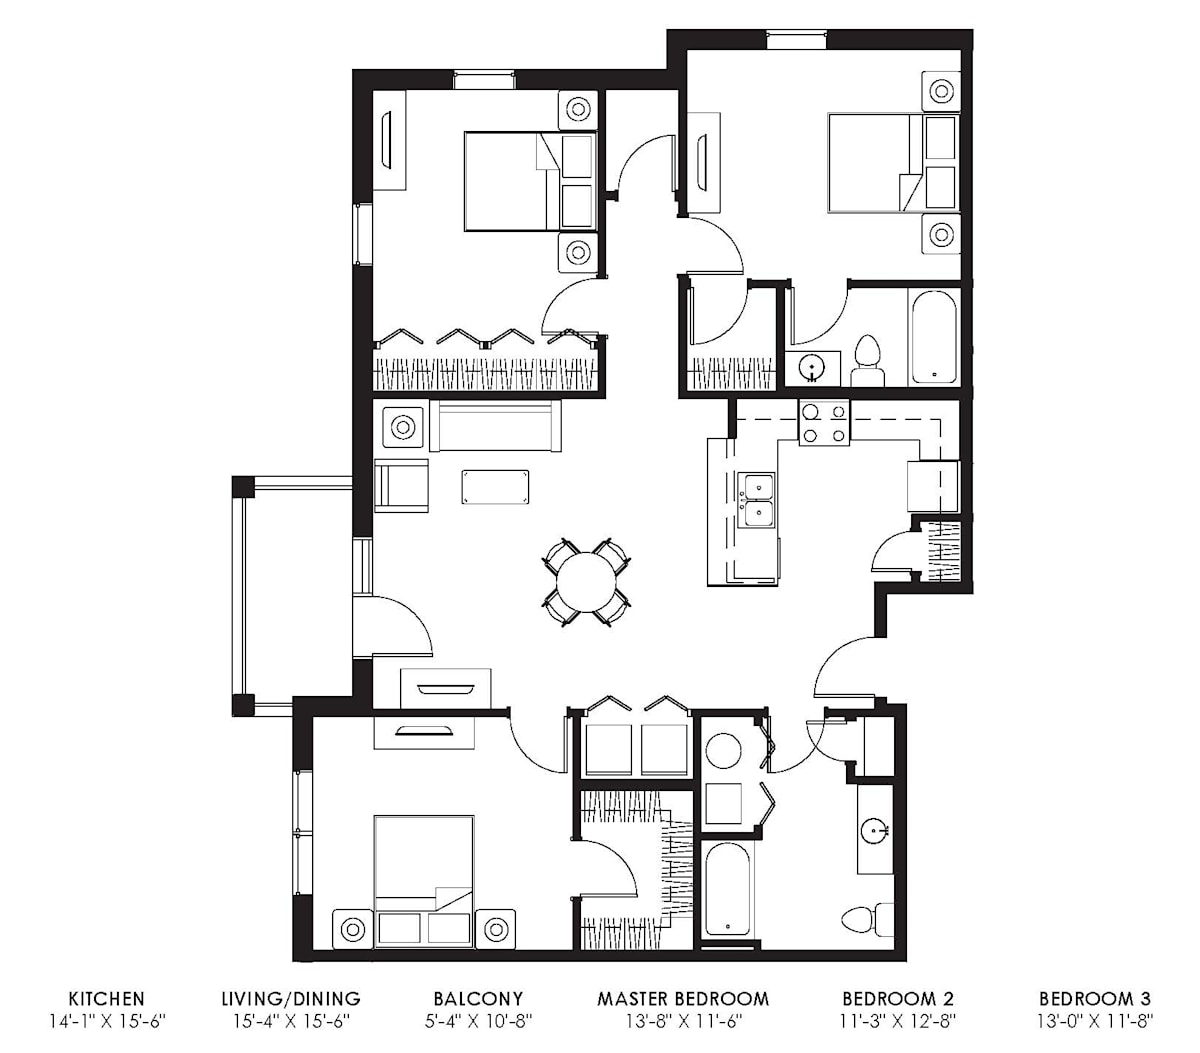
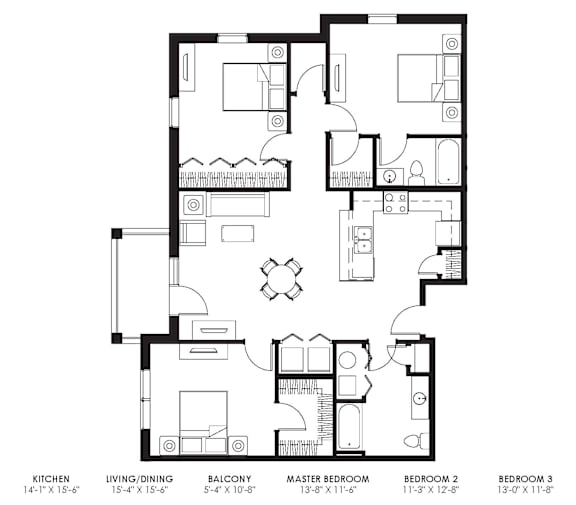
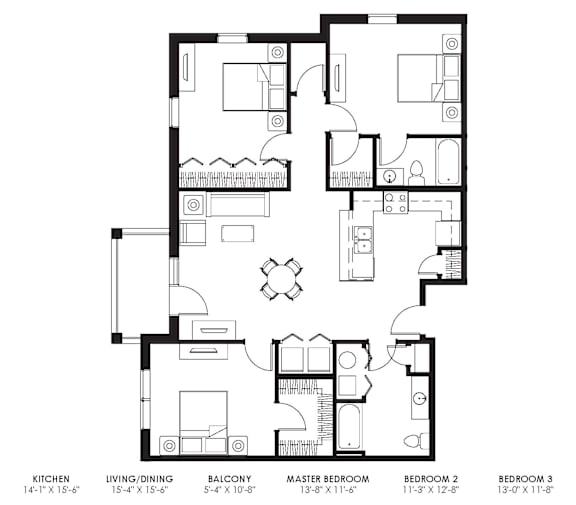
C1 - 40 Income Restricted
3 Bedroom / 2 Bath
●
1,260 Sq. Ft.
Call for details
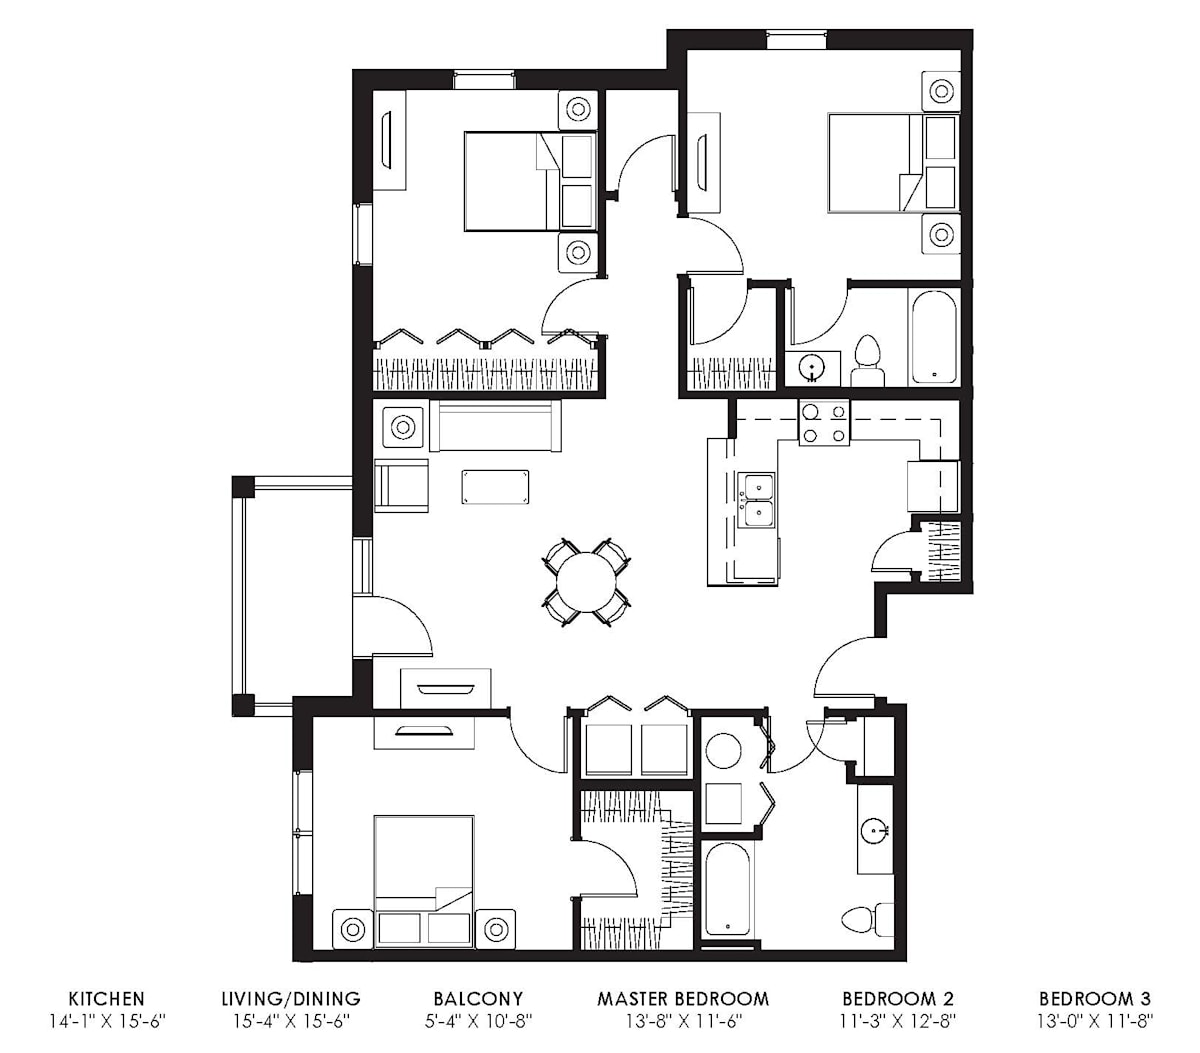
C1 - 60 Income Restricted
3 Bedroom / 2 Bath
●
1,260 Sq. Ft.
Inquire for details
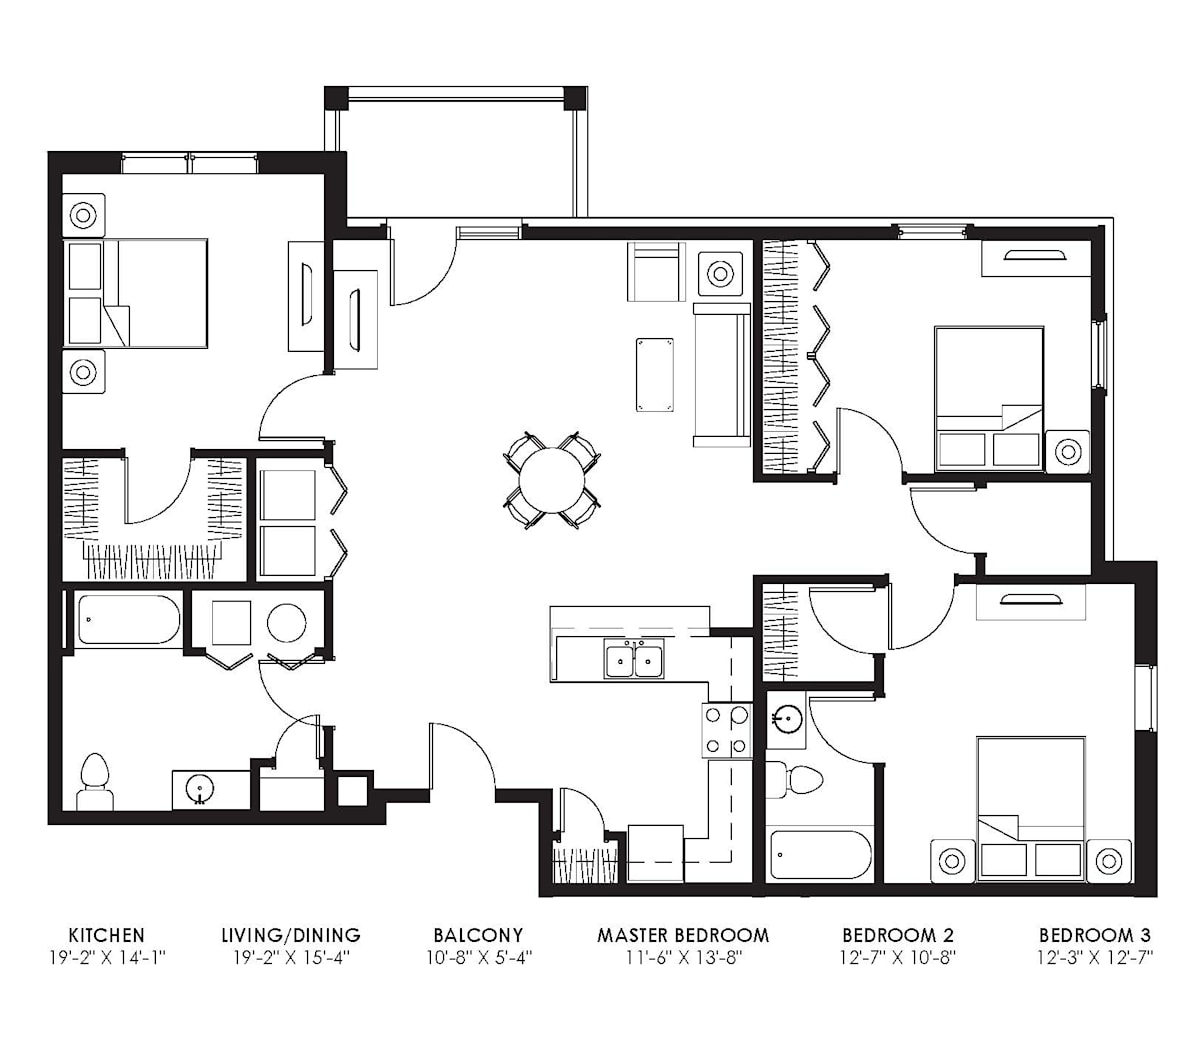
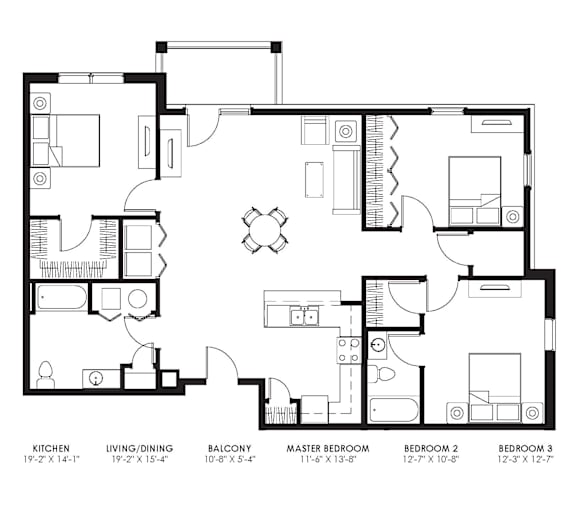
C2 - 60 Income Restricted
3 Bedroom / 2 Bath
●
1,320 Sq. Ft.
Inquire for details
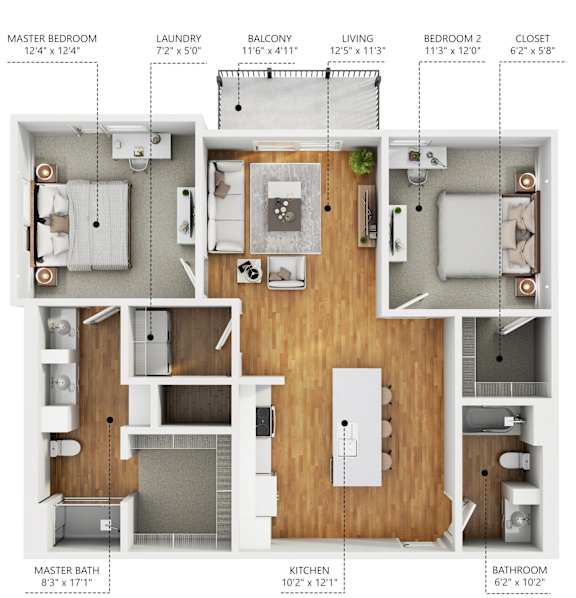
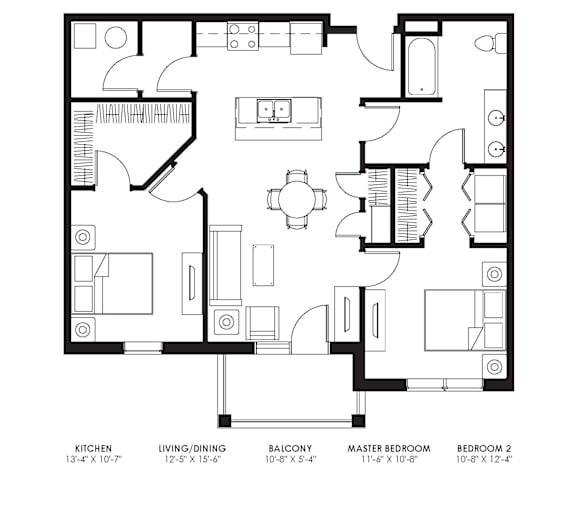
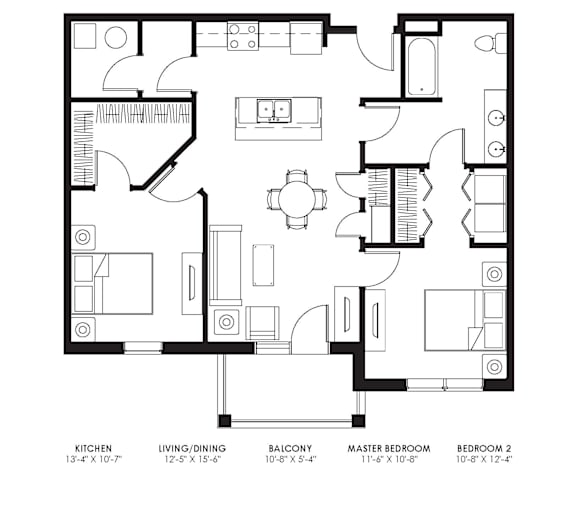
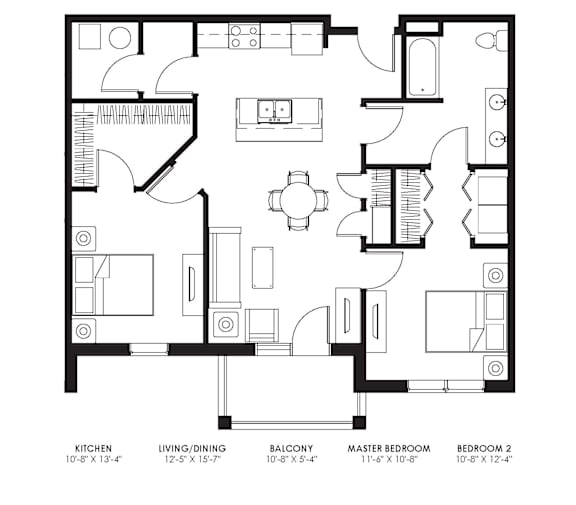
Map View